
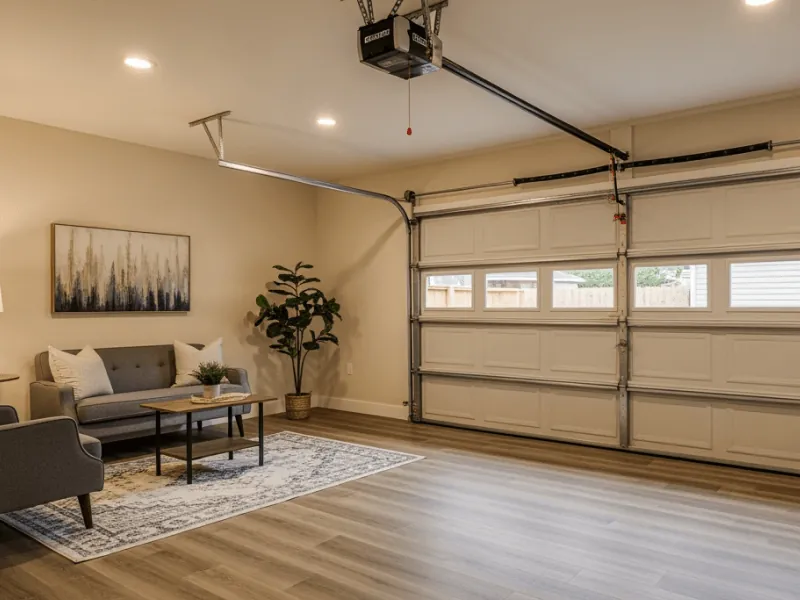


Turning your garage into a new living space can be a great way to add square footage without building an addition, but the garage conversion cost can vary a lot in 2026. On the low end, some conversions cost around $10,269, while larger projects with more upgrades can climb to about $32,788. Most homeowners land somewhere in the middle, with the average cost of converting a garage coming in at around $18,451.
The actual cost really comes down to what you want to do with the space. A simple makeover,like finishing the walls, adding flooring, and updating lighting, will be far less expensive than turning the garage into a fully equipped bedroom, office, or small apartment.
This guide will walk you through the biggest factors that influence garage conversion prices, including materials, labor, design details, and permits. We will also share tips to help you budget smart and hire the right professionals, so your project runs smoothly and does not end up costing more than it should.
Key takeaways
The cost to convert a garage to a living space in 2026 typically ranges from $10,269 to $32,788, with most homeowners spending around $18,451.
Project pricing depends on the type of conversion, materials selected, labor requirements, and necessary permits[1].
Different conversion types, like adding a bathroom, creating a home office, or building a small apartment, come with their own cost ranges and complexity.
DIY garage conversions might seem cheaper upfront, but can lead to code issues, safety risks, and unexpected repair costs.
Smart savings strategies include reusing materials, handling simple tasks yourself, getting multiple contractor quotes, and scheduling work during slower seasons.
Types of Garage Conversion
Garage conversion encompasses a variety of services designed to transform an unused or underutilized garage space into functional living areas or specialized rooms. When considering how much a garage conversion costs, it is important to understand the different service types available.
| Type of Service | Cost | Features |
|---|---|---|
Basic Living Space Conversion | $6,033 - $27,756 | Converts the garage into a simple living area, such as a den or extra bedroom, with minimal structural changes. |
Bathroom Addition in the Garage | $21,431 - $46,773 | Adds a bathroom within the garage space, requiring plumbing, electrical, and fixture installation. |
Home Office Conversion | $8,154 - $32,855 | Transforms the garage into a dedicated office space with insulation, lighting, and electrical upgrades. |
Garage Kitchen Conversion | $39,698 - $109,120 | Converts the garage into a functional kitchen area, including plumbing, appliances, and cabinetry costs. |
Garage Workshop or Studio Setup | $14,446 - $38,296 | Sets up the garage as a workshop or art studio with specialized electrical and ventilation needs. |
Insulation and Drywall Installation | $915 - $4,380 | Adds expenses with insulation and drywall to improve comfort and energy efficiency during conversions. |
The cost to convert a garage to a room varies widely depending on the project's scope, complexity, urgency, materials used, and geographic location.
Basic Living Space Conversion
This service involves converting a garage into a simple living area, such as an additional bedroom, family room, or den. It is typically chosen when you want to increase usable living space without extensive construction.
The cost to convert a garage to a living space ranges from $6,033 to $27,756, with an average of $16,651.
Major cost factors include the garage size, level of finish, flooring options, and any necessary structural modifications.
Bathroom Addition in the Garage
Adding a bathroom within the garage conversion requires including the costs of installing electrical wiring, plumbing, ventilation, and fixtures such as toilets and sinks. This service is often in demand when converting garages into in-law suites or rental units.
Expect cost ranges between $21,431 and $46,773, averaging around $34,784. Key cost drivers include connection to existing plumbing, fixture quality, and layout complexity.
Garage Kitchen Conversion
This transformation will involve plumbing, gas or electric connections, cabinetry, and appliance installation expenses. This is a more complex and expensive conversion, generally pursued when extending or adding living quarters.
The cost to convert a garage into an apartment with a kitchen can range from $39,698 to $109,120, with an average price of $67,551. Material selection, ventilation requirements, and the extent of structural work significantly influence pricing.
Garage Conversion Cost per Hour
You typically pay for garage conversion services based on the complexity and scope of work involved, with hourly rates reflecting the skills and experience of the professionals hired.
Hourly costs for garage conversions can vary depending on the trade, such as carpenters, electricians, or plumbers, involved in the project. These rates often cover the labor required to modify existing structures, install new systems, and finish the converted space to suit your needs[2].

Typically, carpentry work forms the bulk of the garage conversion process, involving framing, insulation installation, and door or window modifications. Electricians and plumbers might charge higher hourly rates due to the specialized skills required for upgrading wiring, lighting, and plumbing fixtures.
Some contractors offer bundled labor rates that cover multiple trades, so be sure to clarify whether the hourly cost quoted includes all necessary services or if you will have to hire different pros separately for each. Also, labor rates could fluctuate based on your location and the contractor's level of expertise.
For example, the investment in drywall finishing and painting may be calculated at slightly lower hourly rates than complex electrical work, but remains a key element in achieving a polished, livable space. Factoring in these hourly rates helps homeowners plan for labor costs that will combine with material expenses to form the total conversion bill.
8 Factors That Affect Garage Conversion Cost
All of these factors can directly impact both labor and materials, so take a look below to understand better what drives garage conversion prices[3].
- Size and Layout of the Garage: Larger garages naturally require more labor and materials to convert, increasing both hourly and total costs. Complex layouts with awkward spaces or multiple access points can also add to the expense.
- Type and Quality of Materials Used: The choice of insulation, flooring, wall finishes, windows, and doors significantly impacts costs. Higher-end materials improve comfort and aesthetics but come with higher price tags.
- Required Electrical and Plumbing Upgrades: Adding new outlets, lighting, plumbing fixtures, or HVAC budget will increase labor hours and require specialized tradespeople, often with higher hourly rates.
- Permits and Building Code Compliance: Navigating local building codes may require additional inspections and modifications, adding time and cost to the project[4].
- Structural Modifications: Removing or adding walls, installing support beams, or modifying foundations to meet code standards can add considerable complexity and cost.
- Climate Control Installation: Incorporating heating, ventilation, or air conditioning systems to regulate the converted space affects both material and labor costs.
- Existing Garage Condition: The current state of the garage, such as poor flooring, outdated wiring, or extra water damage prices, may require remediation before conversion, influencing labor requirements.
- Contractor Experience and Location: More experienced contractors or those operating in high-cost living areas typically charge higher hourly rates.
Think of a garage conversion as a micro-addition: prioritize the envelope (insulation, air-sealing, windows) before the pretty finishes, and verify zoning, parking, and permit needs early. You'll control utility costs, avoid rework, and protect resale value while creating a space that actually lives well.
Garage Conversion Cost by Size and Configuration
Larger or more complex conversions typically require more materials, labor, and potentially additional structural work, which all influence the final price. Keep reading so you can better anticipate the investment needed for your project.
Single-Car Garage Conversion
This sort of conversion usually offers a smaller footprint, often between 150 and 250 square feet, and typically involves fewer materials and less labor compared to larger garages.
A single-car garage conversion typically costs between $7,536 and $26,868, with most homeowners spending around $17,873 on average. Final pricing varies based on materials and finishes, required electrical or plumbing upgrades, permits, and local labor rates.
This type of service is ideal for creating small home offices, guest bedrooms, or compact living areas.
Two-Car Garage Conversion
Two-car garages vary widely in size, usually accommodating 350 to 450 square feet. This size offers greater flexibility to convert the space into a larger living room, family room, or even a small apartment unit.
The double garage conversion cost is naturally higher due to the increased square footage, more extensive finishes, and possibly additional electrical or plumbing charges, going from $19,813 to $41,823 and averaging $28,575.
Attached Garage Conversion
An attached garage shares one or more walls with the main house, which can simplify some aspects of the conversion, such as insulation and HVAC integration. The integral garage conversion cost is often more manageable than detached conversions, going from $18,174 to $79,475 and averaging $38,850.
Depending on the size (commonly single or two-car), costs primarily reflect the additional work needed to ensure seamless access and match the interior finishes of your home.
Detached Garage Conversion
Detached garages are standalone structures and often require more foundational adjustments, new electrical hookups, and sometimes plumbing if you are adding a bathroom or kitchen area.
Due to the increased difficulty of this project, costs typically go from $24,834 to $134,493, with most homeowners spending around $61,543.
Basement-Size Garage Conversion
Some spaces are unusually large, comparable in size to typical basements (500+ square feet). These large garage conversions allow more extensive remodeling, potentially including full kitchens, bathrooms, and multiple rooms, with prices ranging from $73,363 to $177,300 and an average of $115,052.
Something you should take into consideration is that the scale of these projects can significantly increase both material and labor costs!
Garage Conversion Costs by Location/Region
The cost of converting a garage varies significantly depending on the geographic location due to differences in labor rates, material costs, permit fees, and local building codes[5].
| Region | Cost | Description |
|---|---|---|
Urban Metropolitan Areas | $96,610 - $182,509 | Higher labor/material costs, stricter codes |
Suburban Communities | $63,543 - $99,033 | Moderate labor/material costs, average permit fees |
Rural or Remote Areas | $38,496 - $74,966 | Lower labor costs, potential for higher delivery fees |
High-Cost-of-Living States | $95,007 - $187,774 | Premium pricing due to labor and regulations |
In cities or high-cost areas, labor tends to be more expensive, which drives up overall project prices. In more remote locations, materials might cost more, simply because delivery is harder to arrange.
Local permit and inspection fees also differ from place to place, and stricter building codes can add extra expenses to ensure everything meets compliance. On top of that, if contractors are in high demand in your area, you may find prices climbing even further.
Return on Investment for Garage Conversions
Evaluating the ROI will help you understand the financial benefits of a garage conversion relative to the initial investment. The garage conversion ADU cost for accessory dwelling units often provides excellent returns in markets with housing shortages[6].
| Conversion Type | Average ROI | Notes |
|---|---|---|
Basic Storage or Workshop | 40% - 50% | Adds functional space but limited appeal to buyers |
Fully Finished Bedroom/Guest Suite | 60% - 70% | Adds livable square footage and enhances home value |
Home Office Conversion | 55% - 65% | Valuable for buyers needing work-from-home space |
Rentable ADU (Accessory Dwelling Unit) | 65% - 75% | Offers income potential and high market appeal |
Key ROI Considerations
- Increased Home Value: Conversions that add functional living space typically boost property value more significantly than other home improvements.
- Market Demand: ROI is higher in markets where additional livable space is in demand.
- Conversion Type: Fully finished living areas (bedrooms, home offices) often yield higher returns than partial conversions (storage or workshop spaces).
- Quality of Work: Professional workmanship and compliance with codes ensure better resale value.
Regional market conditions also matter. Areas with strong price-per-square-foot or rental demand often see higher paybacks, so review local comps, zoning, and rental rules before projecting your upside.
DIY vs. Professional Garage Conversion Costs
When it comes to the cost, many consider whether to tackle the conversion themselves or hire a professional. The price to convert a garage to a bedroom professionally versus DIY can vary significantly. However, take a look at the information below before heading to your local home improvement store.

Why DIY Can Be Risky
- Lack of expertise with structural modifications can lead to safety hazards or code violations.
- Incorrect wiring or plumbing may cause costly damage or pose fire and health risks.
- Time investment often exceeds initial estimates, delaying project completion.
- Hidden costs arise from mistakes, repairs, or needing to hire professionals mid-project.
Advantages of Hiring a Qualified Professional
- Professionals ensure all work meets local building codes and safety standards.
- They have access to specialized tools, materials, and skilled labor, speeding up the project.
- A professional team can anticipate and manage unexpected issues efficiently.
- Hiring experts protects your investment with warranties and quality assurance.
- Ultimately, it reduces stress by delivering reliable results on schedule and budget.
While going the DIY route might seem cheaper initially, the complexities involved often make professional services more cost-effective and safer over time.
How to Save on Garage Conversion Costs
Transforming your garage doesn't have to break the piggy bank. By planning carefully and making smart choices, you can keep your garage conversion affordable without sacrificing quality.
Let us assist you with some proven tips to help you save when asking how much does it cost to convert a garage to a room:
- Plan and Budget Carefully: Define the scope early to avoid costly mid-project changes.
- Prioritize Essential Upgrades: Focus on necessary structural, electrical, and insulation work first.
- Reuse and Repurpose Materials: Salvage doors, windows, or cabinetry from the garage or other areas.
- Do Simple Tasks Yourself: Painting, demolition prep, or final touches can reduce labor costs.
- Get Multiple Professional Quotes: Comparing bids ensures you find the best value and avoid overpaying.
- Choose Cost-Effective Finishes: Opt for durable but affordable flooring and fixtures that still look great.
- Schedule Work in the Off-Season: Contractors may offer discounts during slower periods[7].
Want to make your garage conversion seamless and affordable? Choose your home improvement contractors today to receive personalized quotes and the best available deals. With expert help, you will enjoy a high-quality renovation while staying within your budget!
Frequently Asked Questions (FAQ)
References
[1]City of Milpitas. "Garage Conversion." City of Milpitas, www.milpitas.gov/336/Garage-Conversion.
[2]U.S. Bureau of Labor Statistics. "Construction Industries." U.S. Bureau of Labor Statistics, 25 Mar. 2022, www.bls.gov/iag/tgs/iag23.htm.
[3]U.S. Bureau of Labor Statistics. "A Look at the Price of Construction." U.S. Bureau of Labor Statistics, 25 Nov. 2021, www.bls.gov/blog/2021/a-look-at-the-price-of-construction.htm.
[4]City of Portland. "Attic, Basement, or Garage Conversion." Portland.gov, www.portland.gov/ppd/residential-permitting/home-projects/attic-basement-or-garage-conversion.
[5]U.S. Census Bureau. "Construction Spending." U.S. Census Bureau, www.census.gov/construction/c30/c30index.html.
[6]Fannie Mae. "Accessory Dwelling Units." Fannie Mae, singlefamily.fanniemae.com/originating-underwriting/mortgage-products/accessory-dwelling-units.
[7]Municipal Research and Services Center of Washington. "Accessory Dwelling Units." MRSC, mrsc.org/explore-topics/housing-homelessness/housing/accessory-dwelling-units.
[8]City of Garland. "Garage Conversion." City of Garland, www.garlandtx.gov/3164/Garage-Conversion.
[9]City of Austin. "Garage Conversion and Carport/Porch Enclosure Permit Application." AustinTexas.gov, www.austintexas.gov/sites/default/files/files/Development\_Services/RES\_GarageConversionAndCarportPorchEnclosurePermitApplication.pdf.
[10]Massachusetts.gov. "Accessory Dwelling Units." Mass.gov, www.mass.gov/info-details/accessory-dwelling-units.
[11]U.S. Department of Housing and Urban Development. "Accessory Dwelling Units Case Study." HUD User, www.huduser.gov/portal/publications/adu.pdf.
[12]City of San Francisco. "Step-by-Step: Prepare Accessory Dwelling Unit (ADU) Project." SF.gov, www.sf.gov/step-by-step--prepare-accessory-dwelling-unit-adu-project.
[13]City of Raleigh. "Building an Accessory Dwelling Unit (ADU)." Raleighnc.gov, raleighnc.gov/permits/services/building-accessory-dwelling-unit-adu.
[14]Colorado Division of Local Government. "Accessory Dwelling Units." Colorado.gov, dlg.colorado.gov/accessory-dwelling-units.
[15]City of Boston. "Planning Your Accessory Dwelling Unit." Boston.gov, content.boston.gov/departments/housing/planning-your-accessory-dwelling-unit.


